01
Geometry
A different house from every angle.
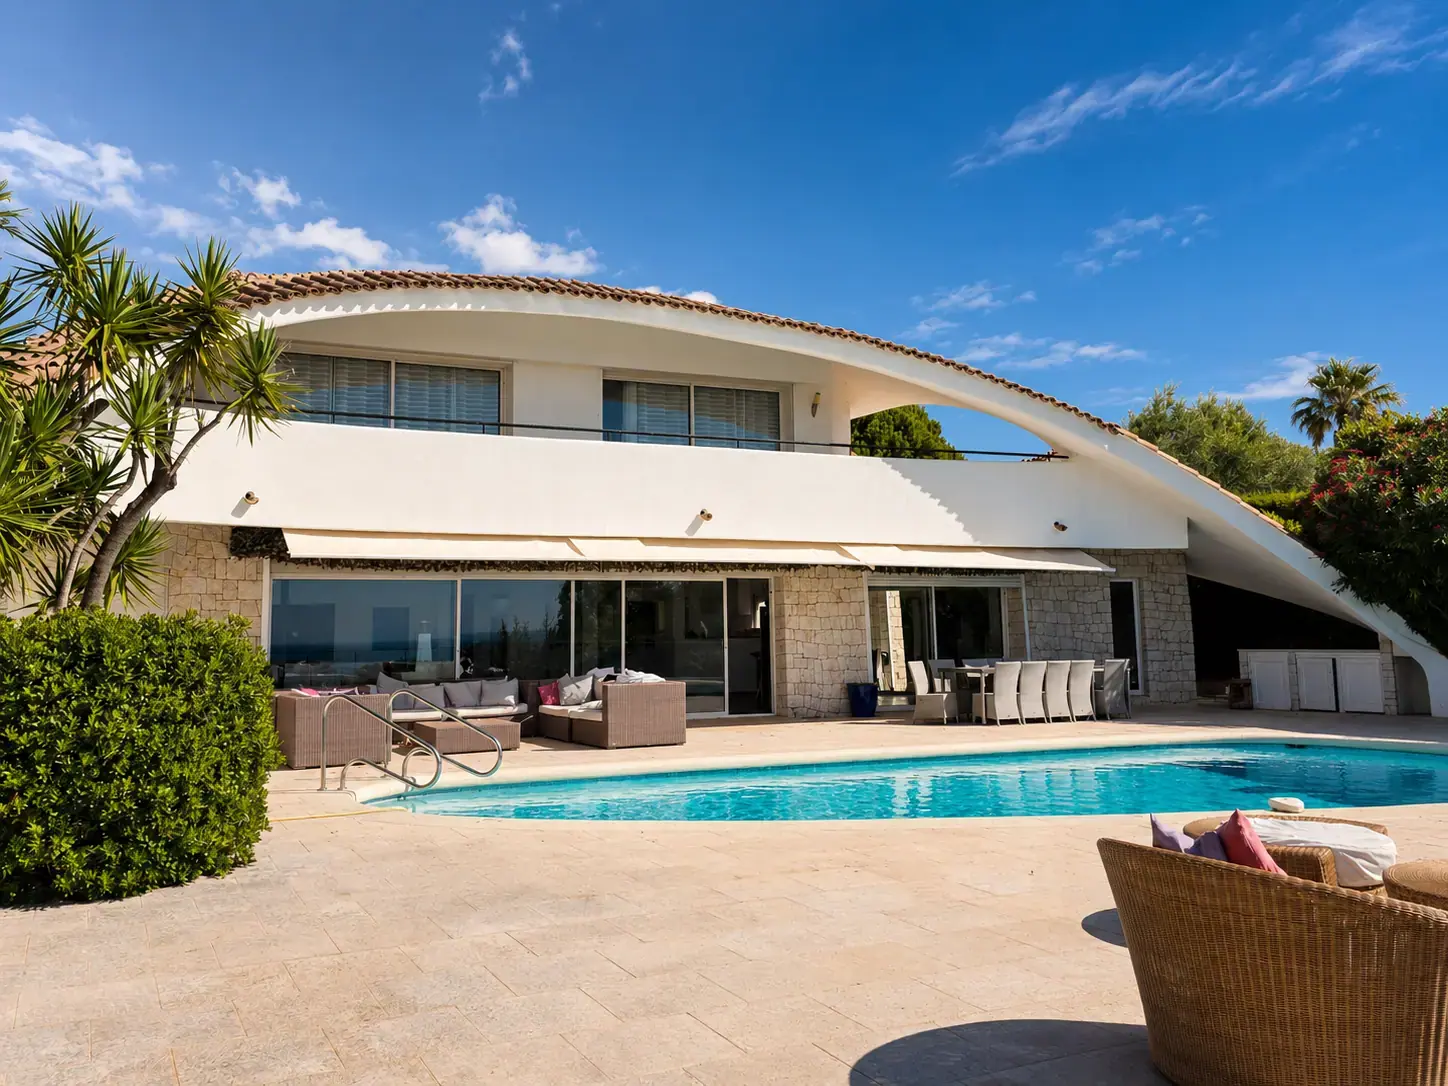
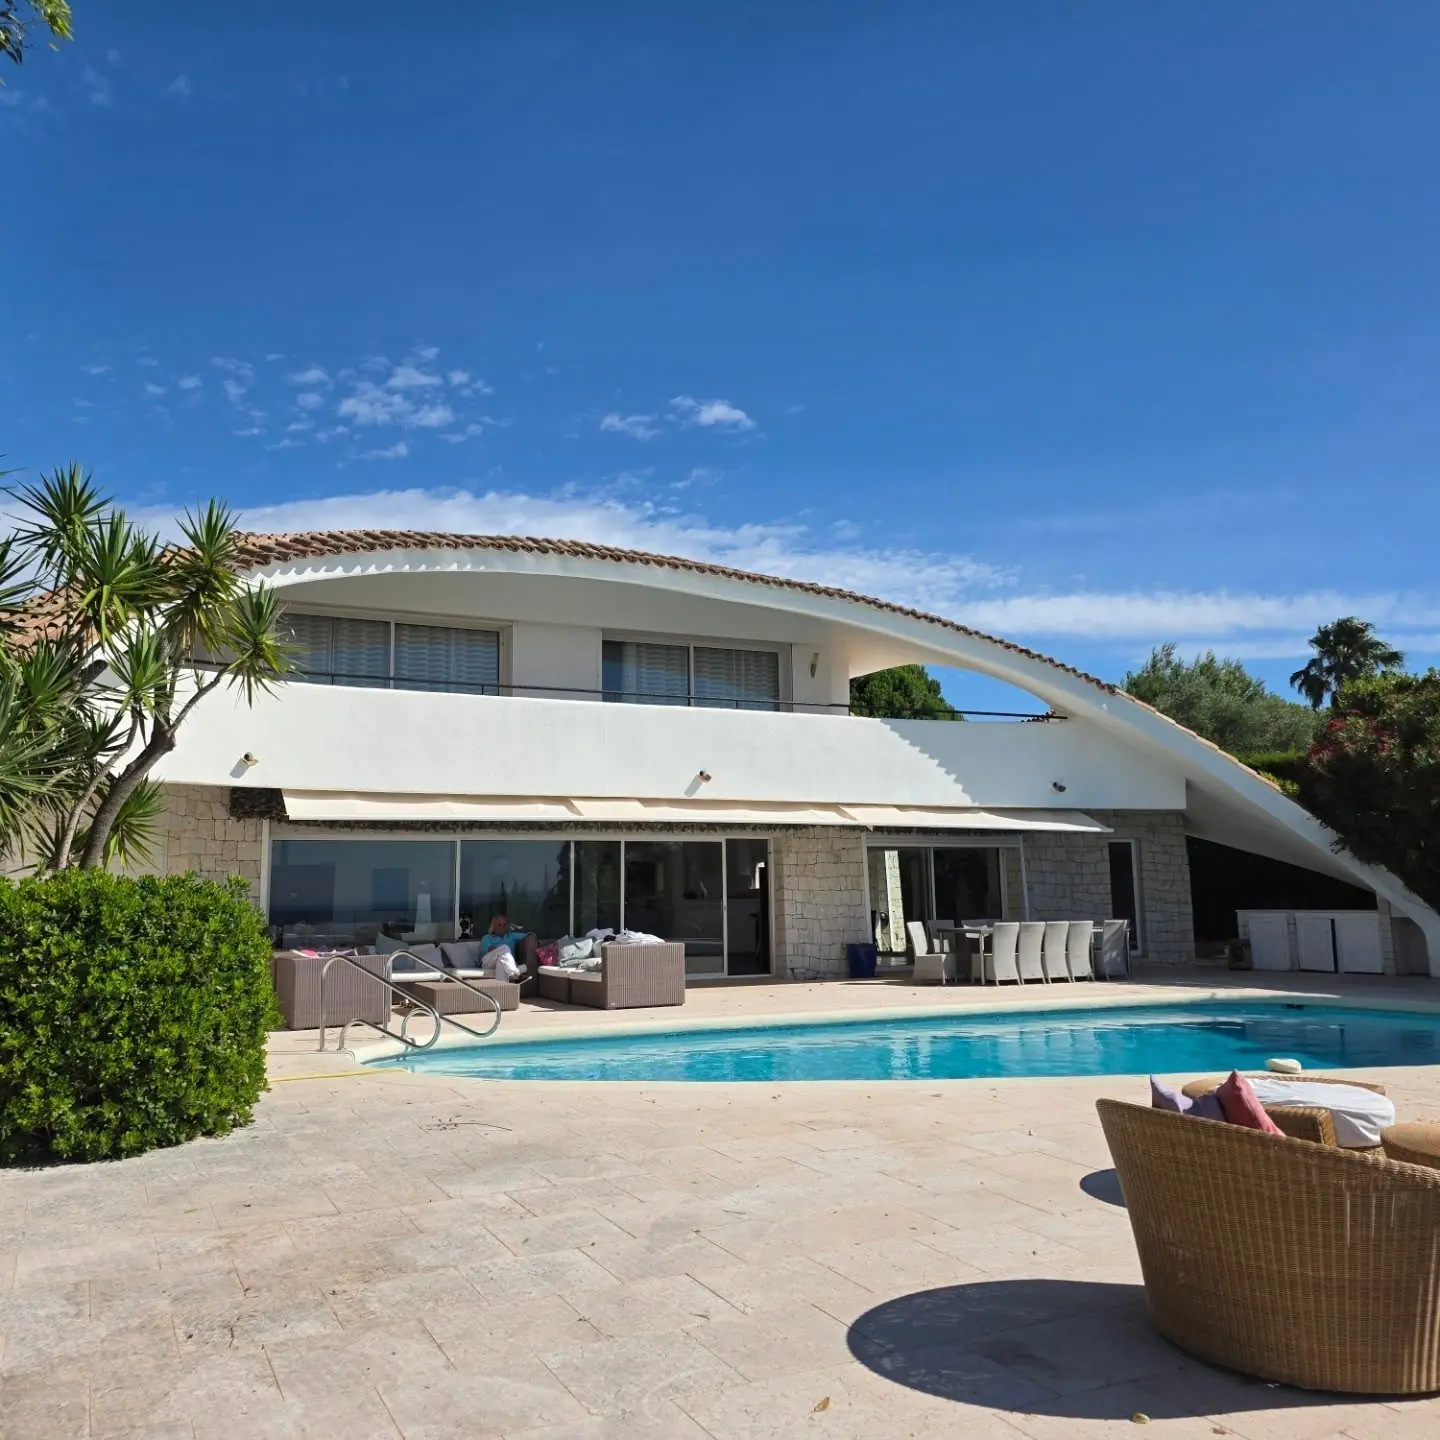
Arches, rooflines, terraces, and openings continually reframe the estate, the sky, and the horizon beyond Cannes.
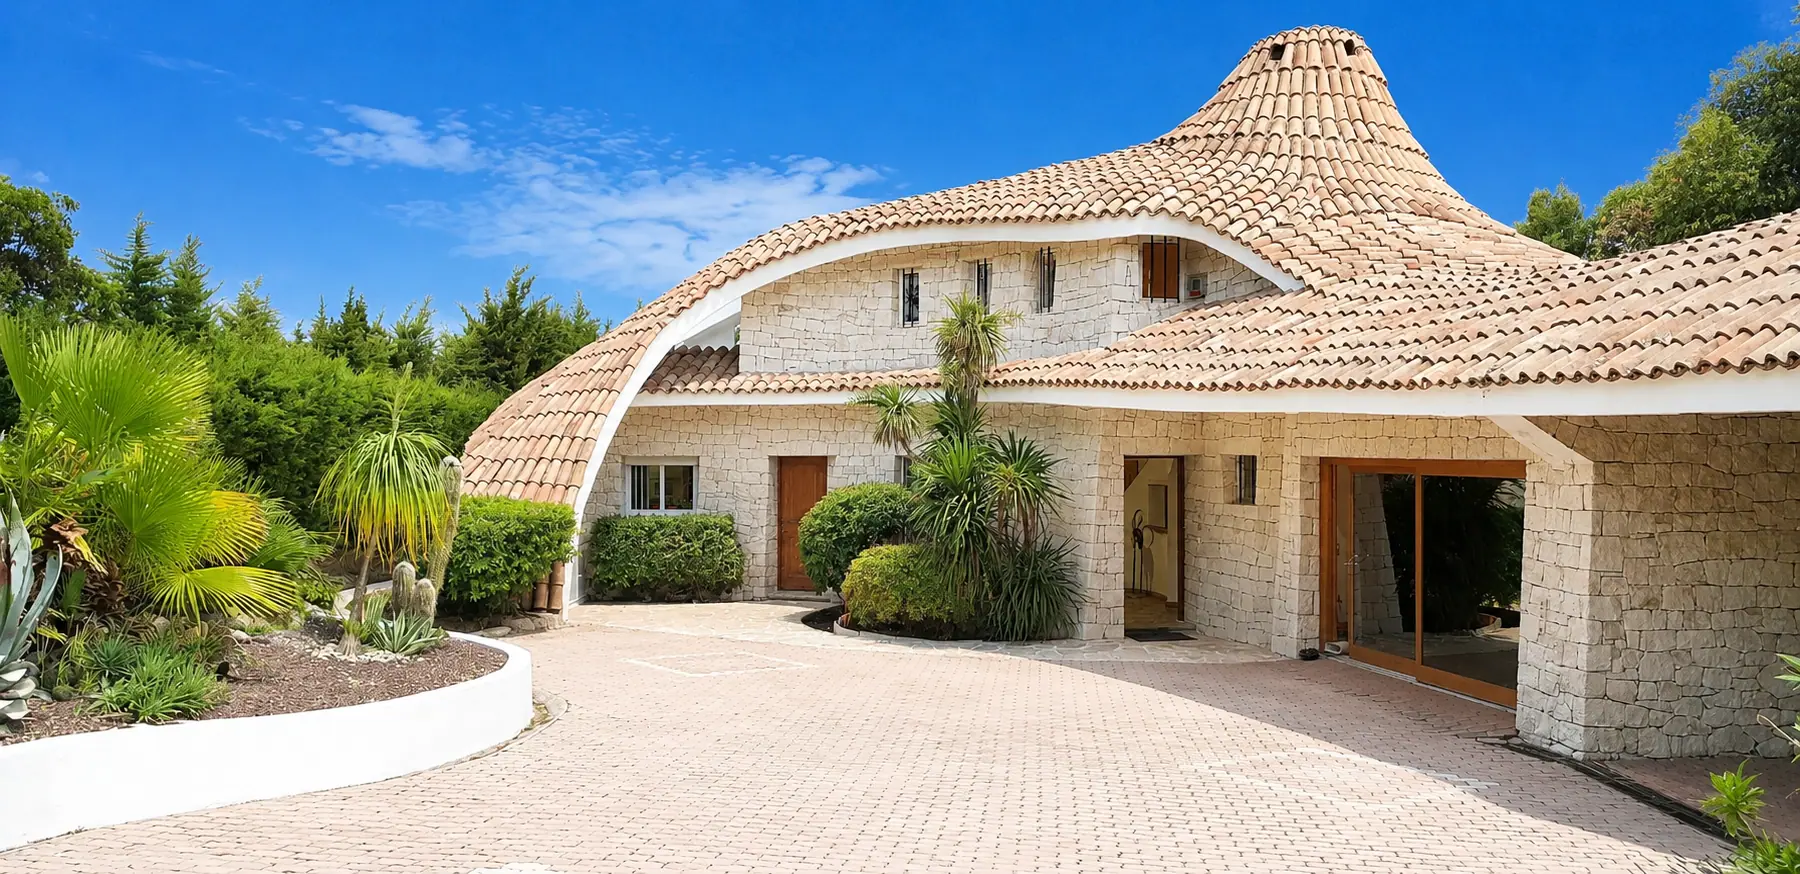
The villa · A living sculpture
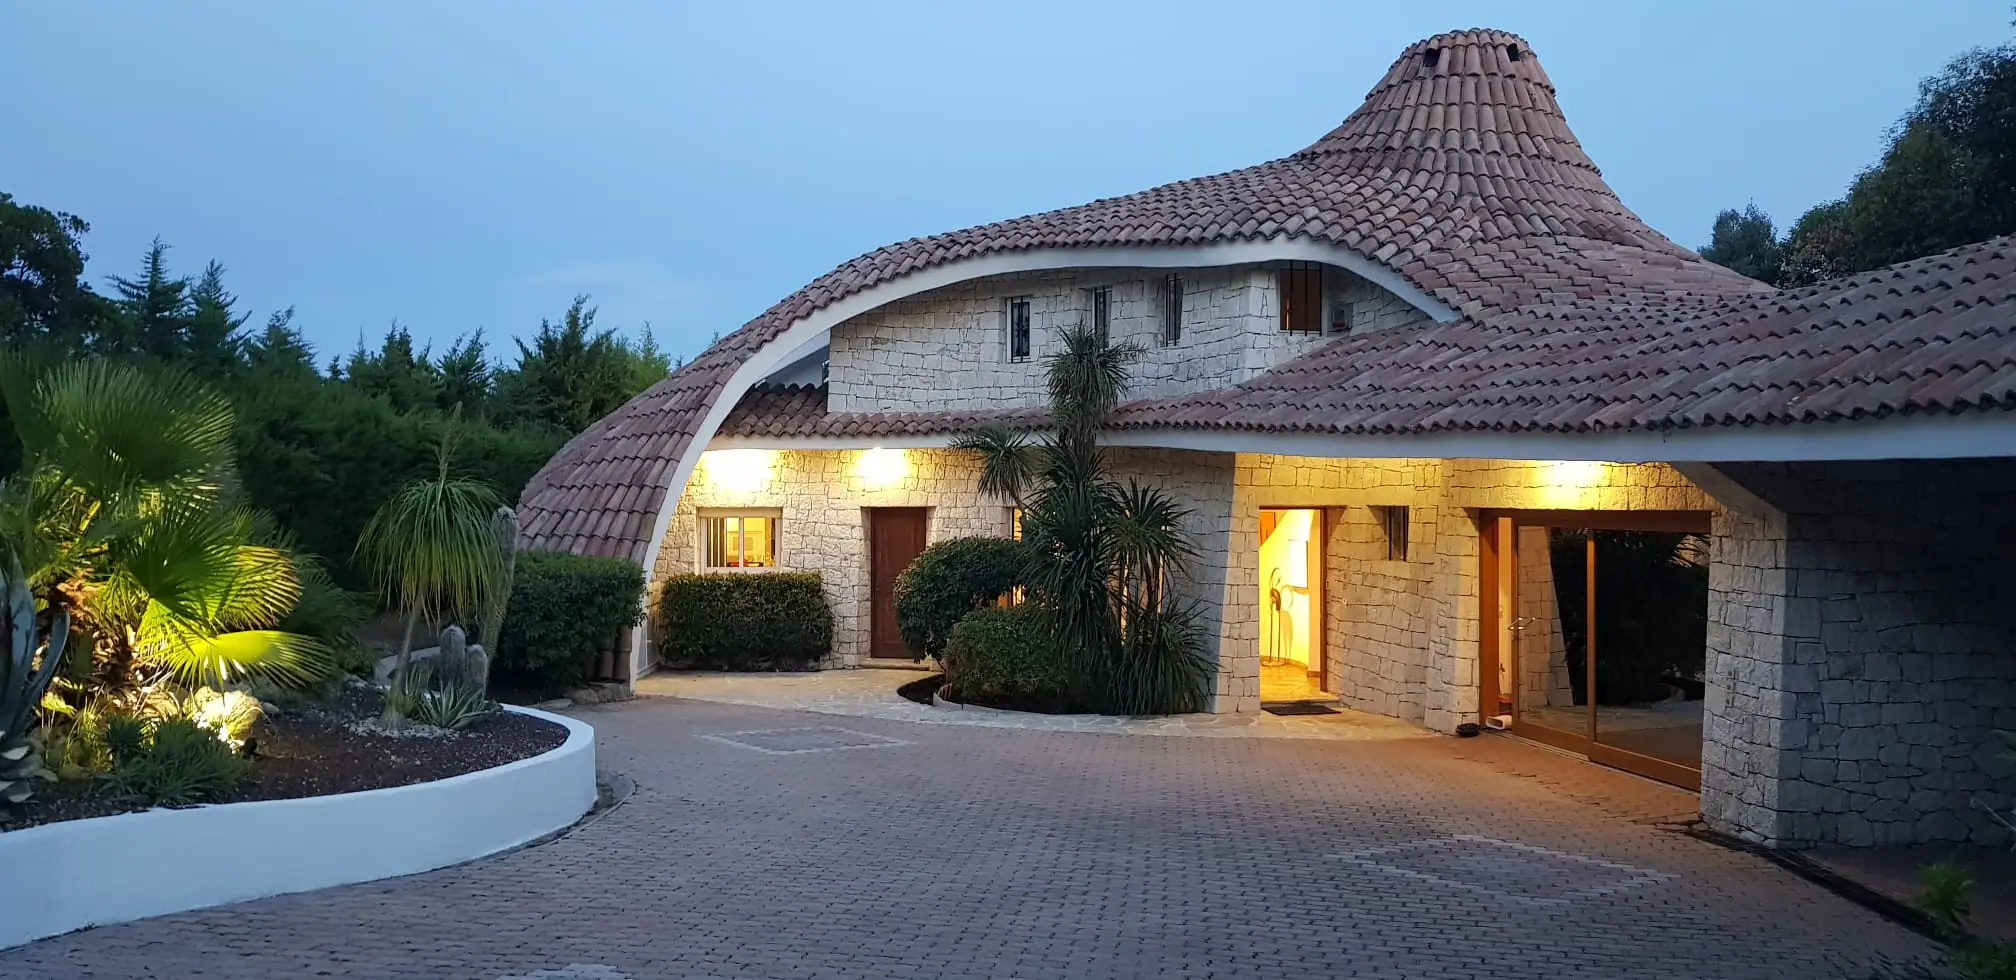
A sculptural Jacques Couëlle residence shaped by stone, curves, Mediterranean light, and the landscape around it.
Enter the house ↓Jacques Couëlle
Villa Oxygène was conceived as a sculptural residence by the celebrated French architect Jacques Couëlle.
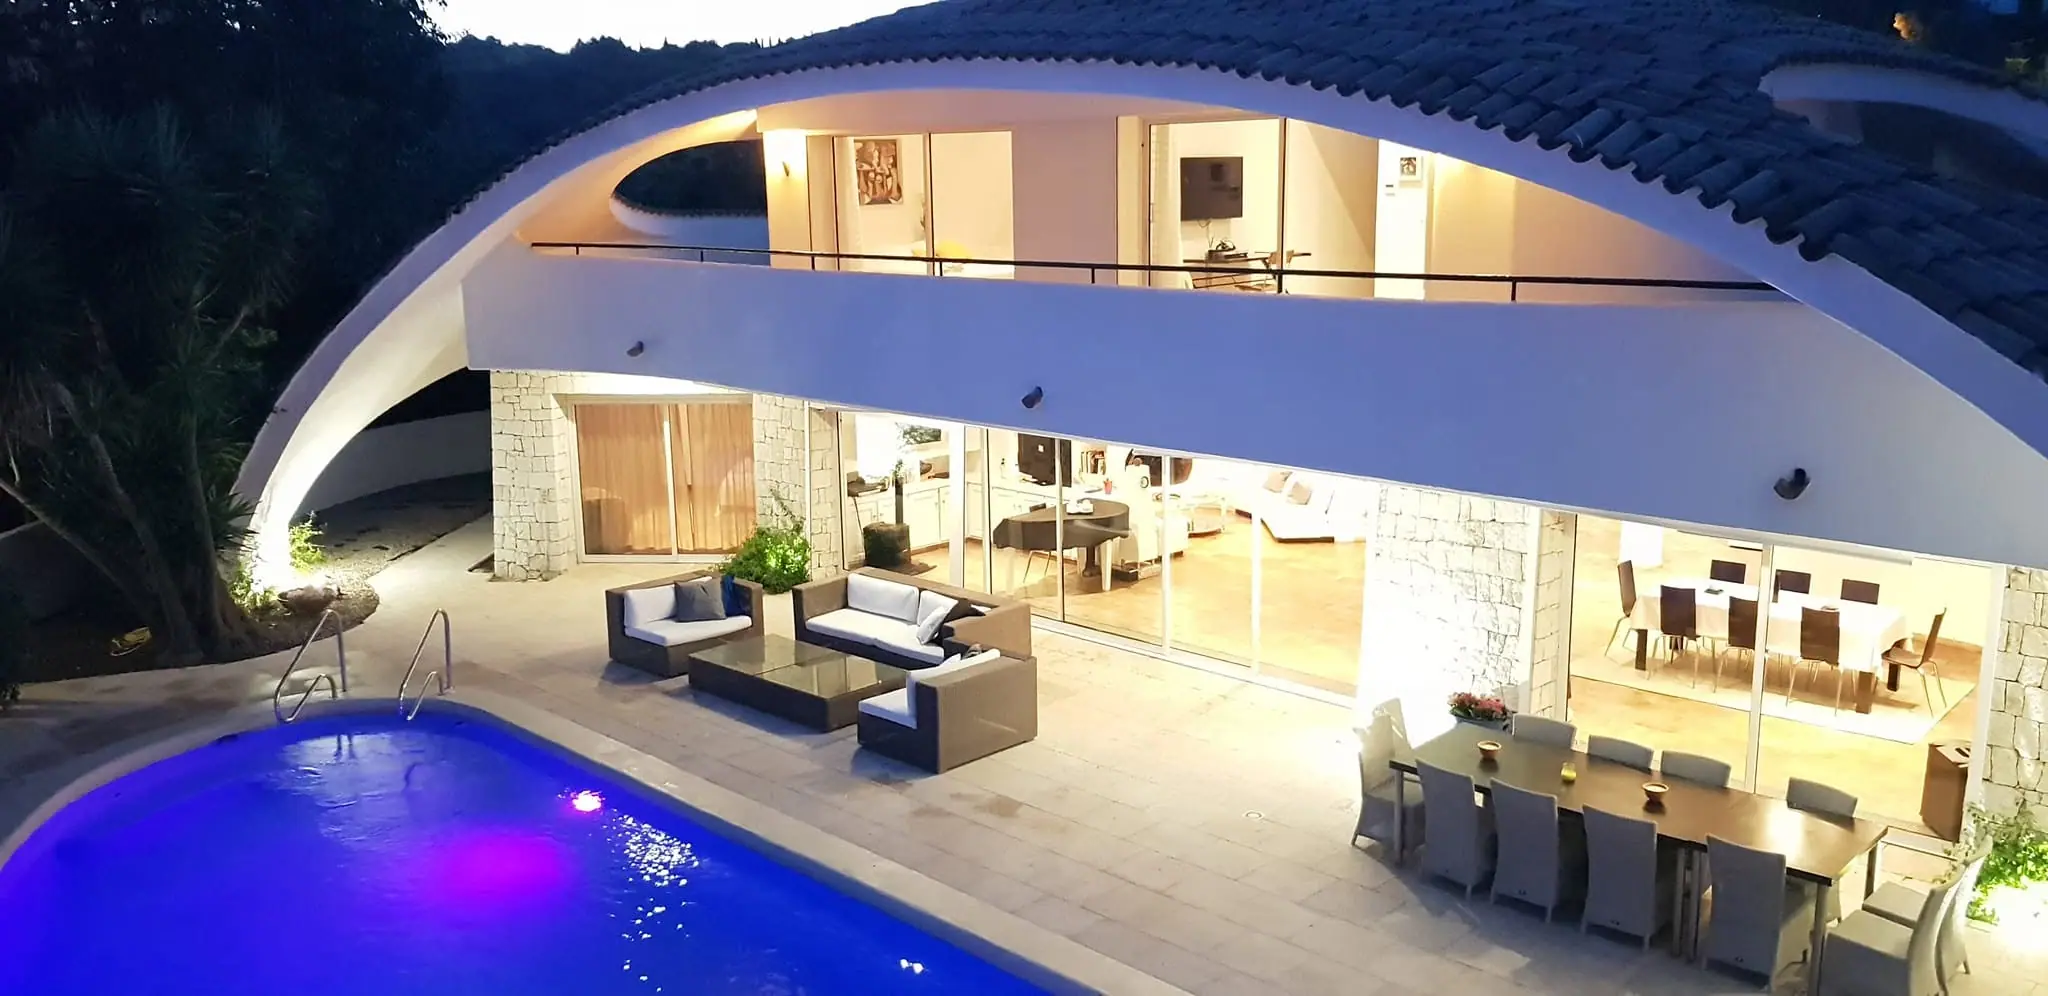
Curved plaster, stone, glass, and iron draw natural light through the rooms and keep the architecture in conversation with the landscape.
There is no conventional façade or fixed viewpoint. The house reveals itself gradually—as roof, arch, terrace, shadow, and horizon.
The estate in measure
Generous dimensions without the feeling of a conventional grand house.
450 m²
Couëlle residence
3,900 m²
Landscaped grounds
330 m²
Terraces
3
Orientations of light
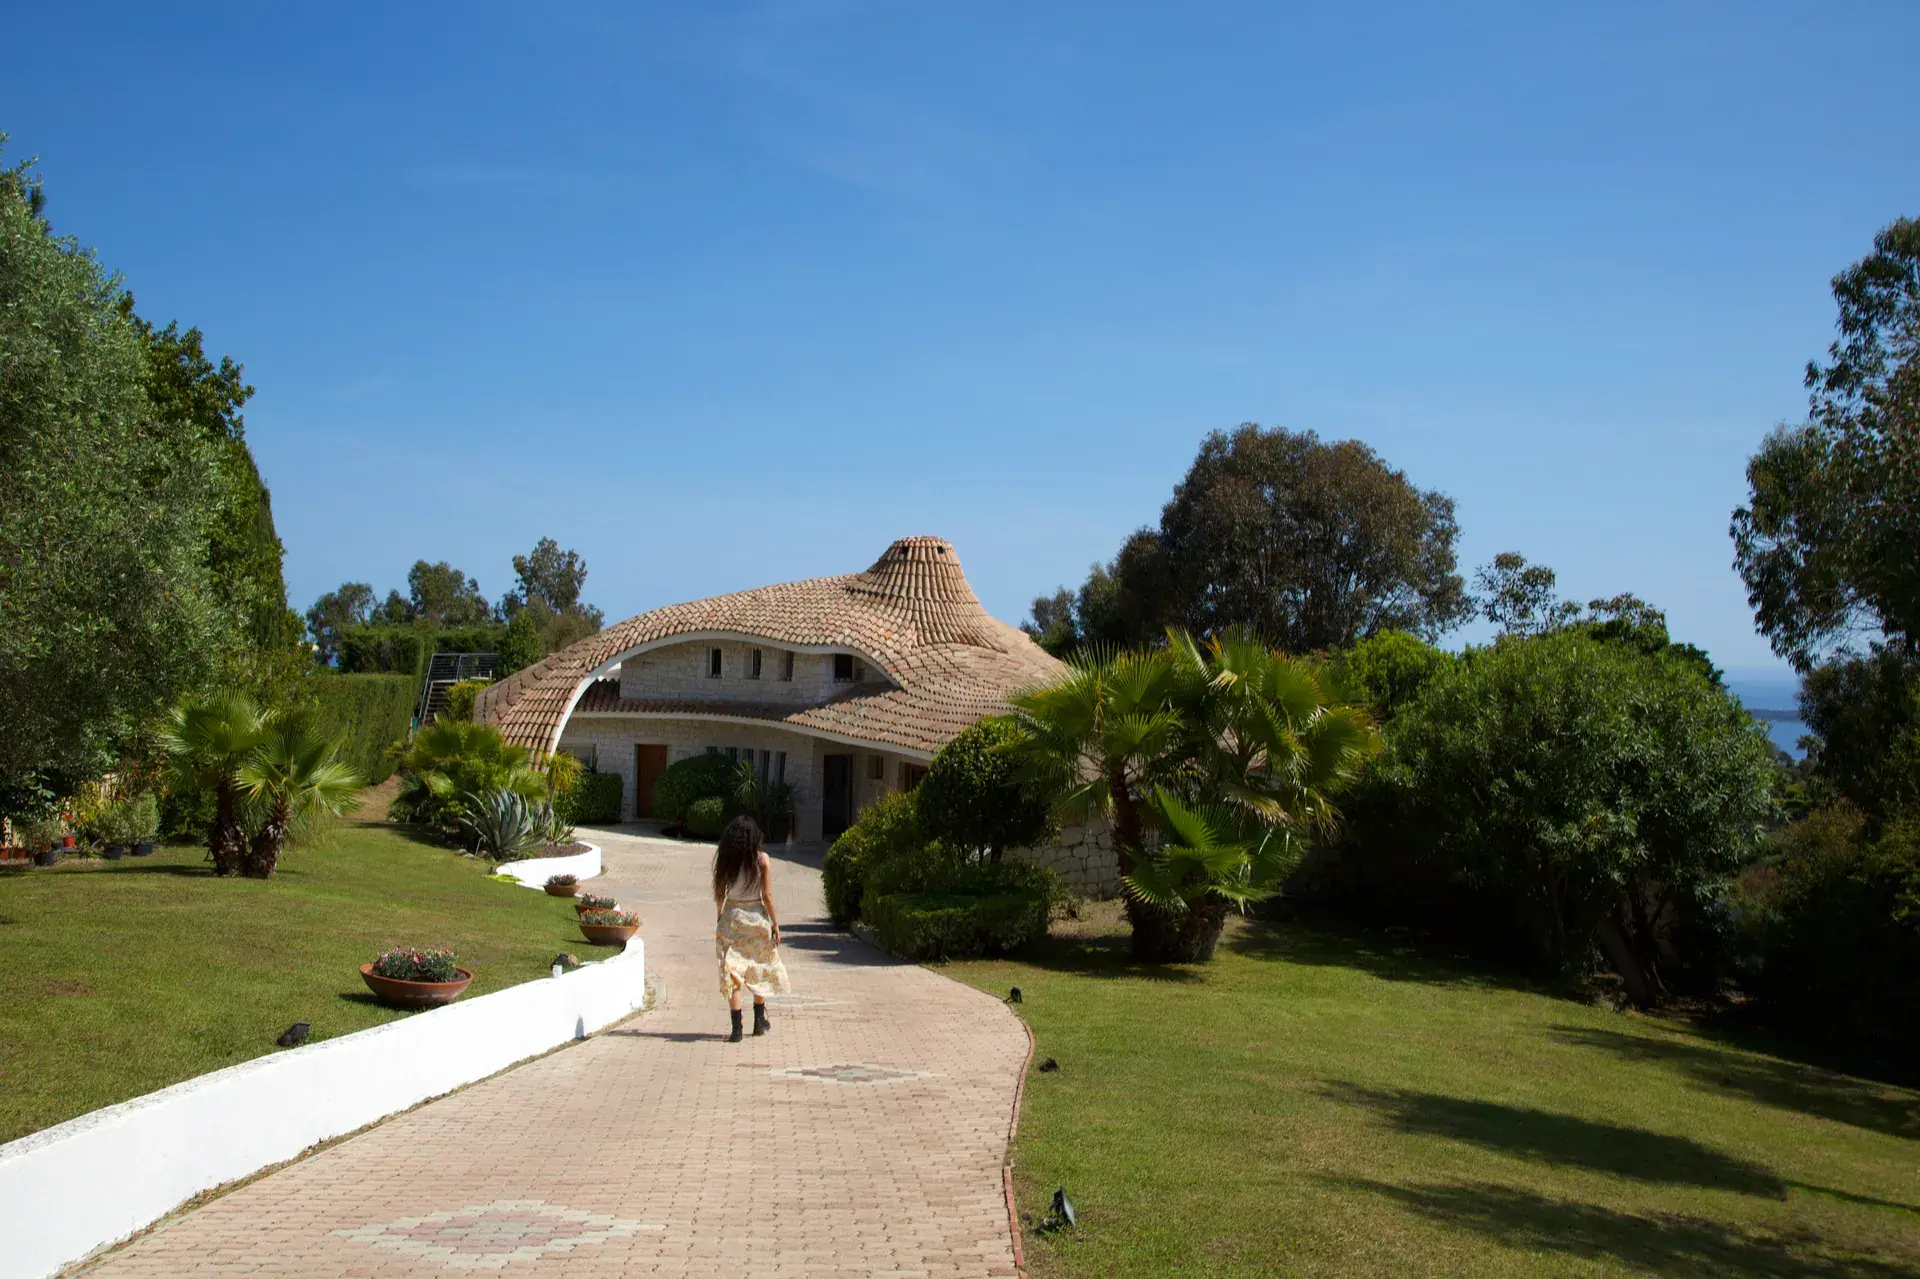
The approach
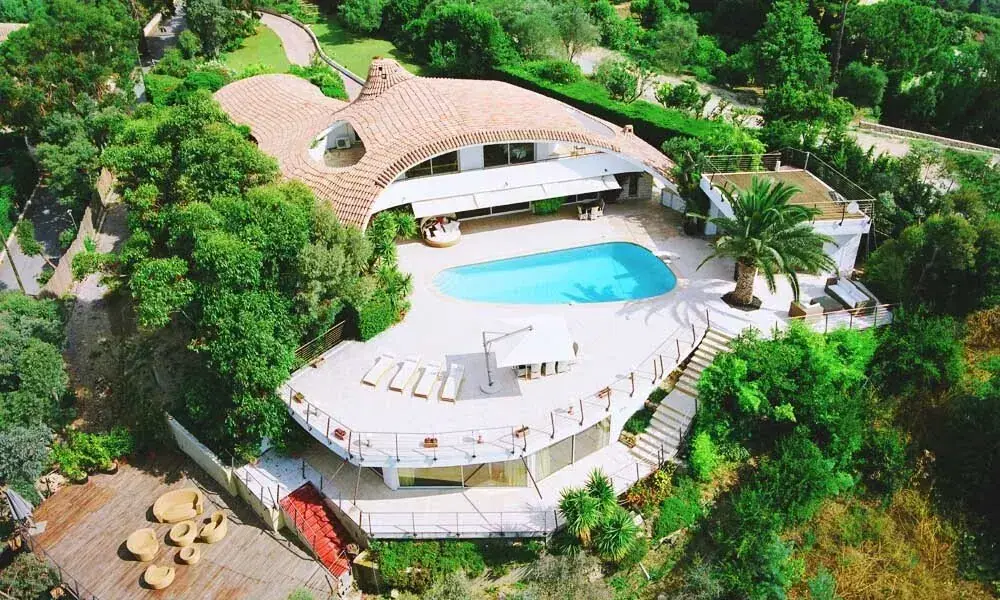
Set within 3,900 m² of private enclosed grounds in Super-Cannes, the residence reveals itself gradually through its gardens and panoramic views. Couëlle’s architecture is experienced as an organic sequence rather than a single façade.
Inside the Couëlle residence
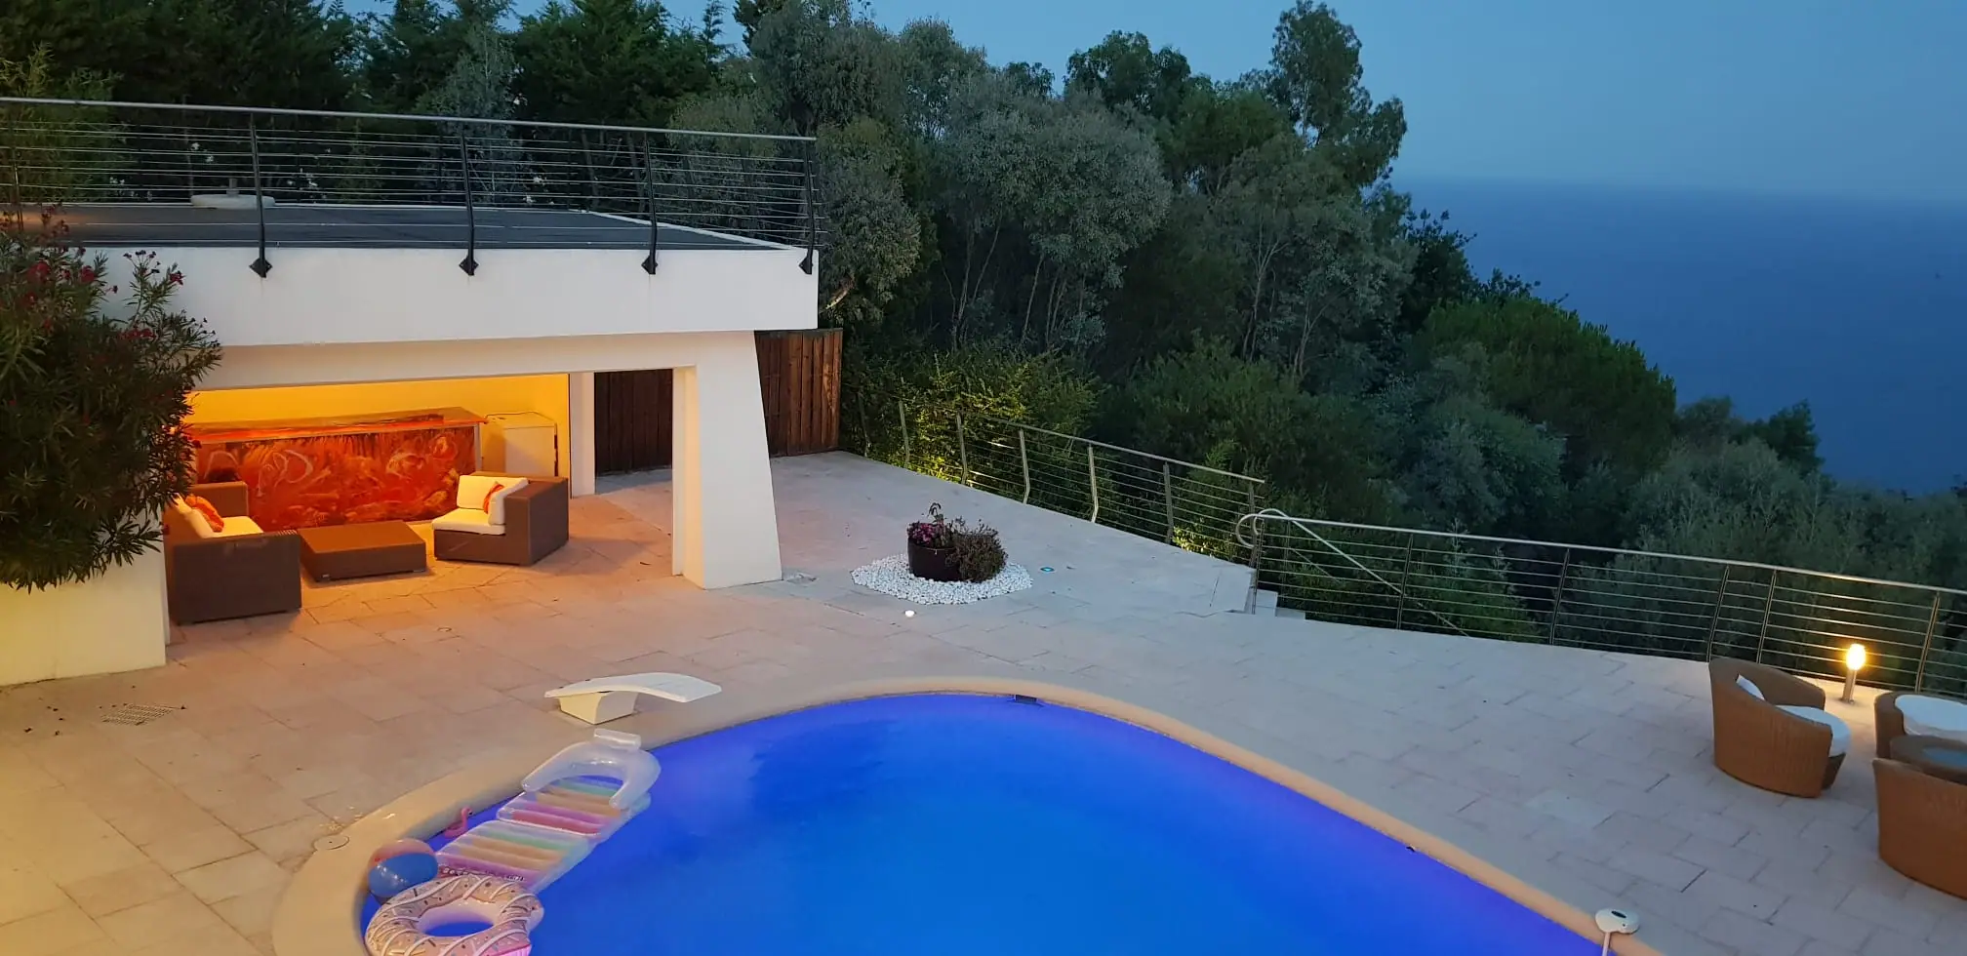
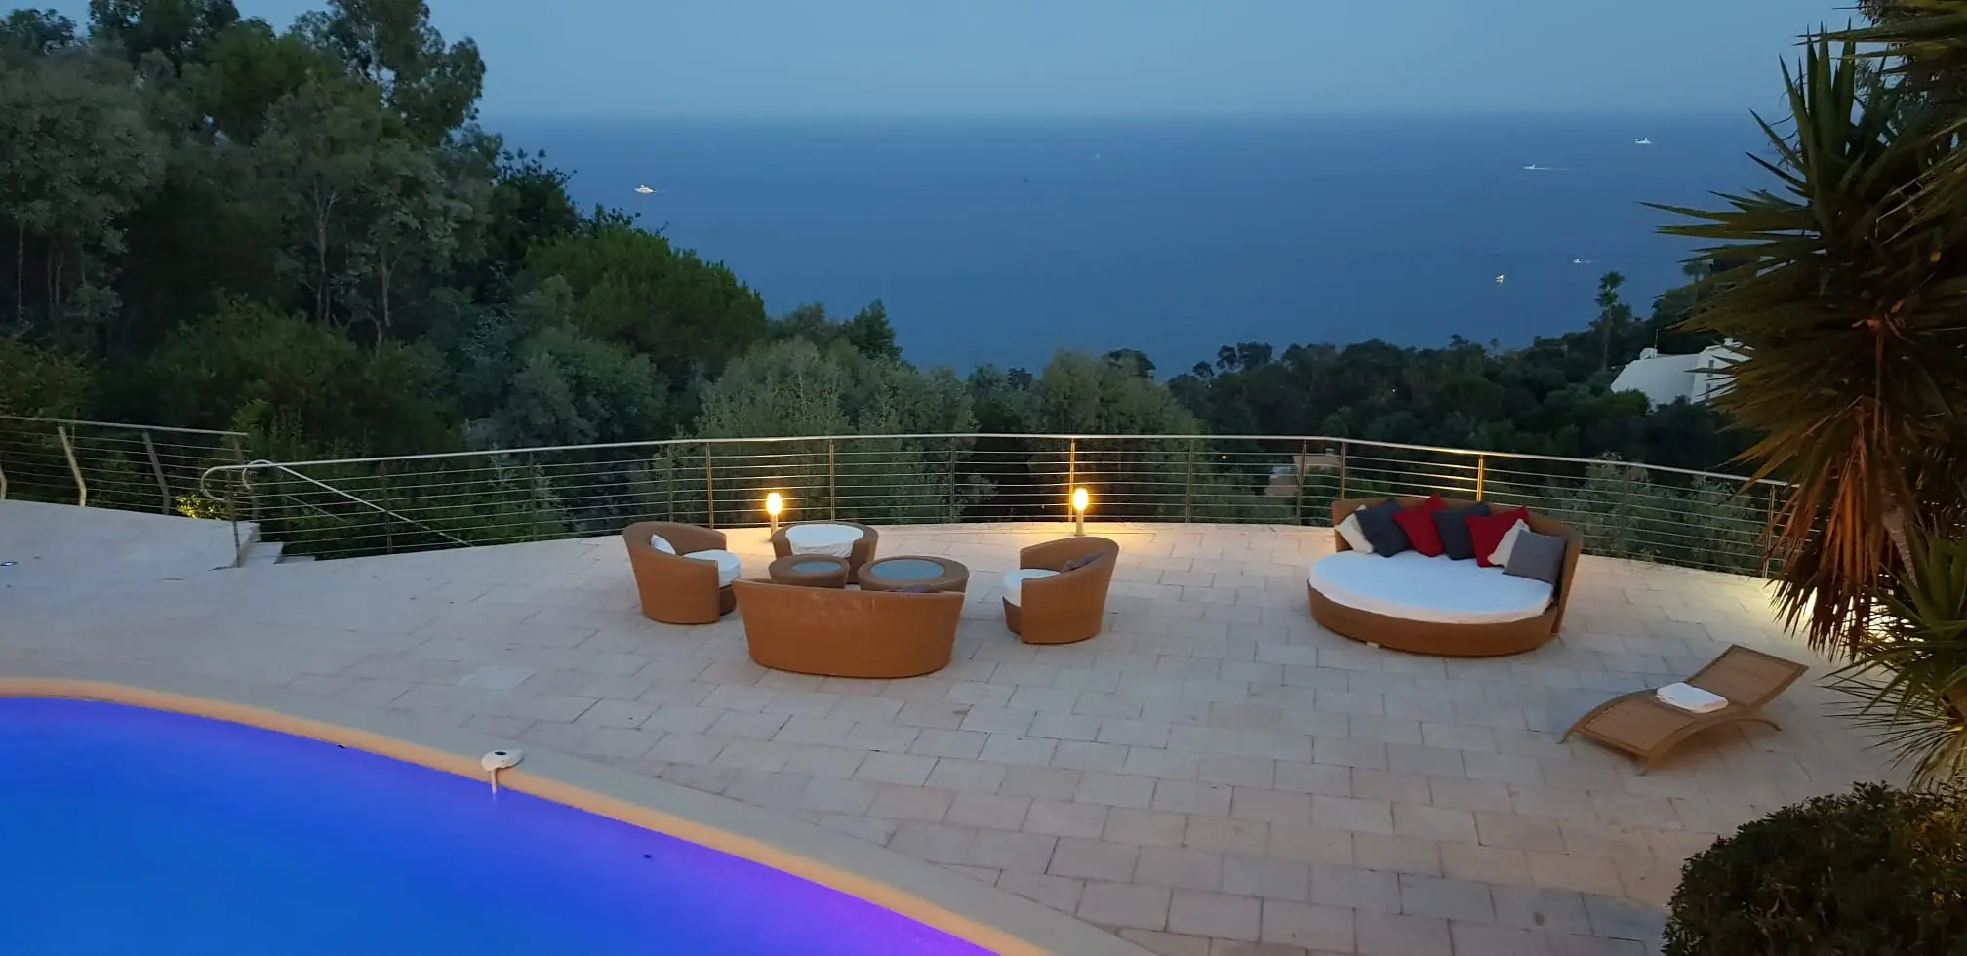
Jacques Couëlle sculpted the interior of Villa Oxygène as an intimate sanctuary without rigid corners. Six private bedroom suites, sweeping living salons with organic fireplaces, artisanal bathrooms with jacuzzis, and dining spaces open directly toward the pool and Mediterranean horizon.
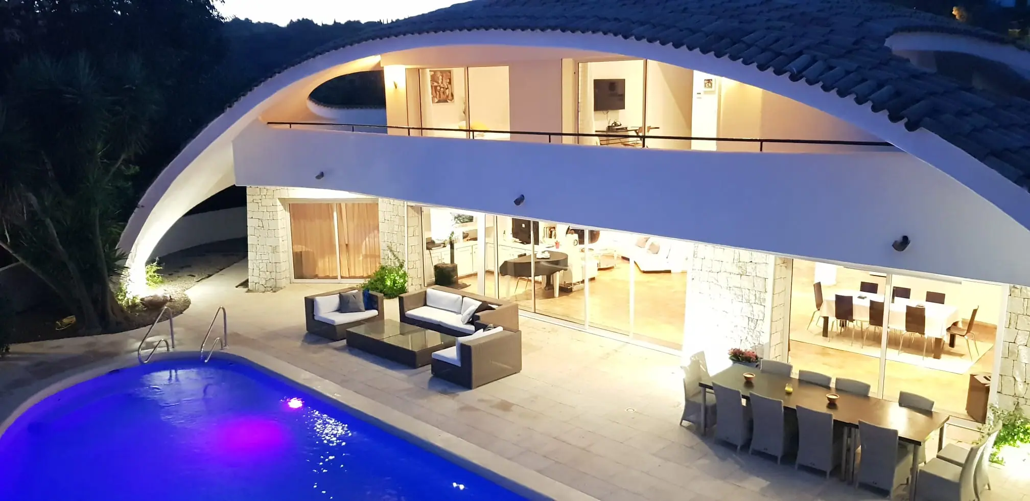
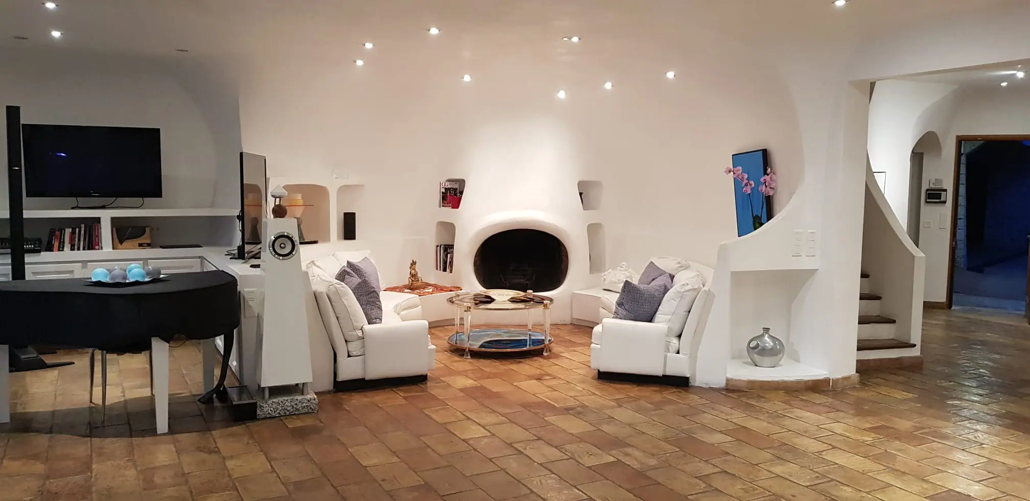
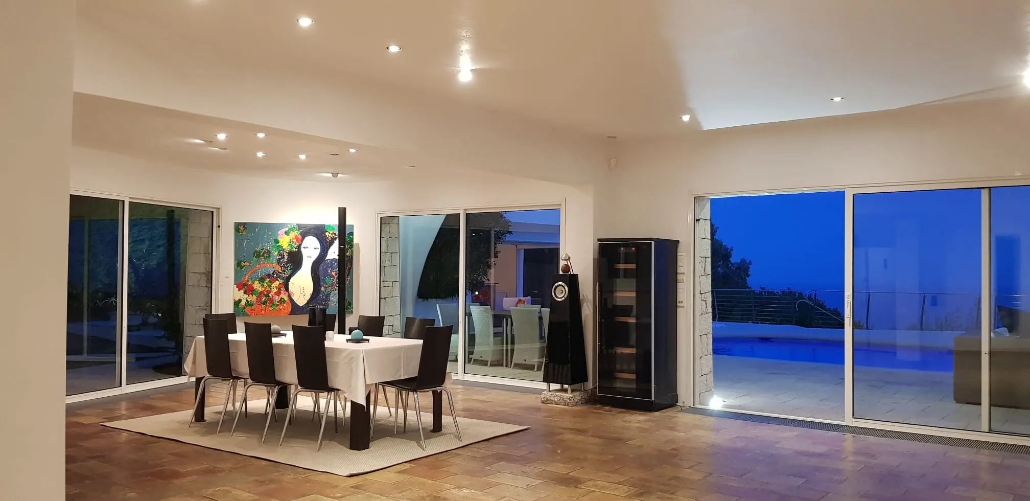
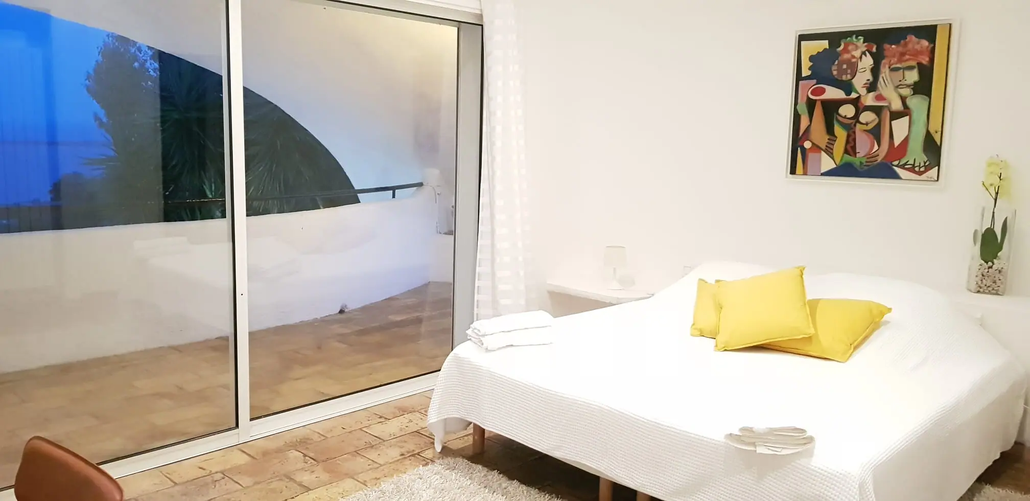
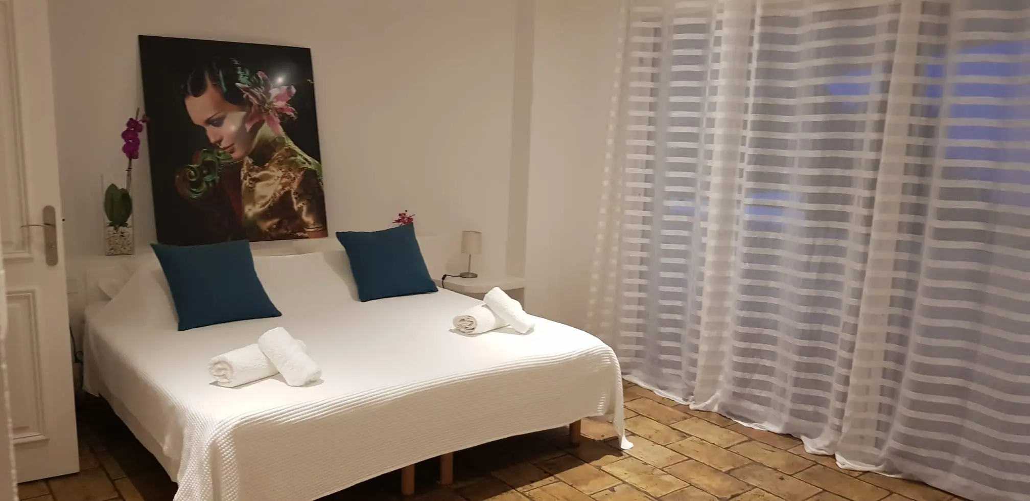
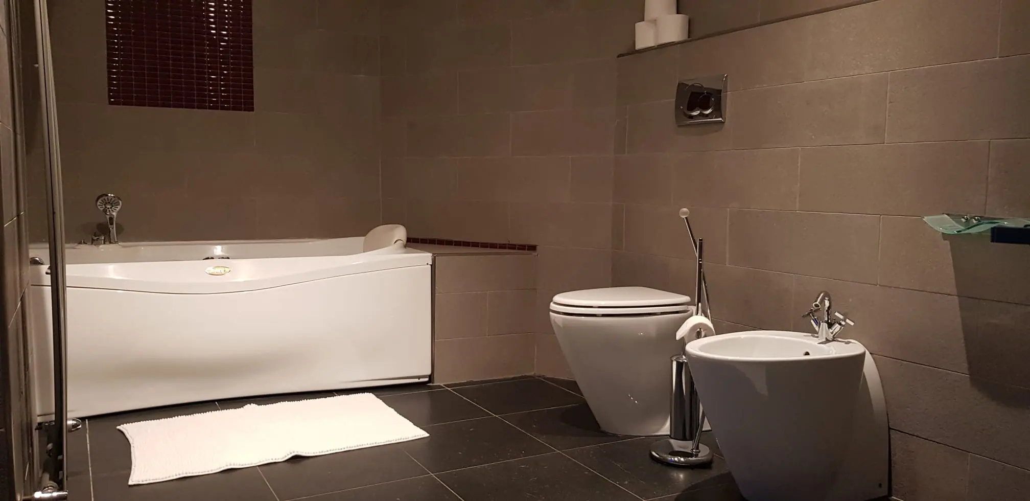
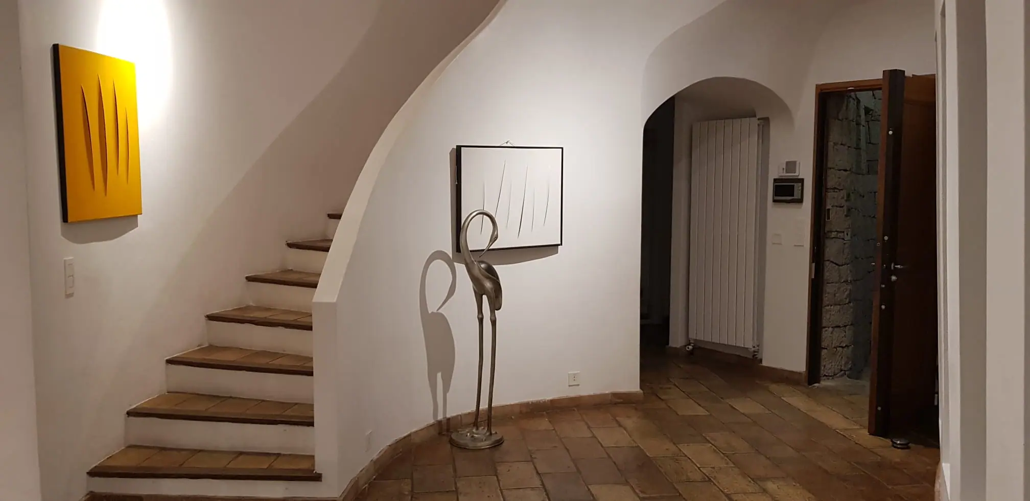
Four readings of the house
Architecture, garden, terrace, and horizon are never treated as separate scenes. Each is used to frame the next.
01
Geometry
Arches, rooflines, terraces, and openings continually reframe the estate, the sky, and the horizon beyond Cannes.
02
Material
Natural and crafted surfaces meet without rigid edges, softening the transition between enclosed rooms and the landscape.
03
Light
Morning, midday, and evening move differently through the curved planes, giving the rooms a new character throughout the day.
04
Landscape
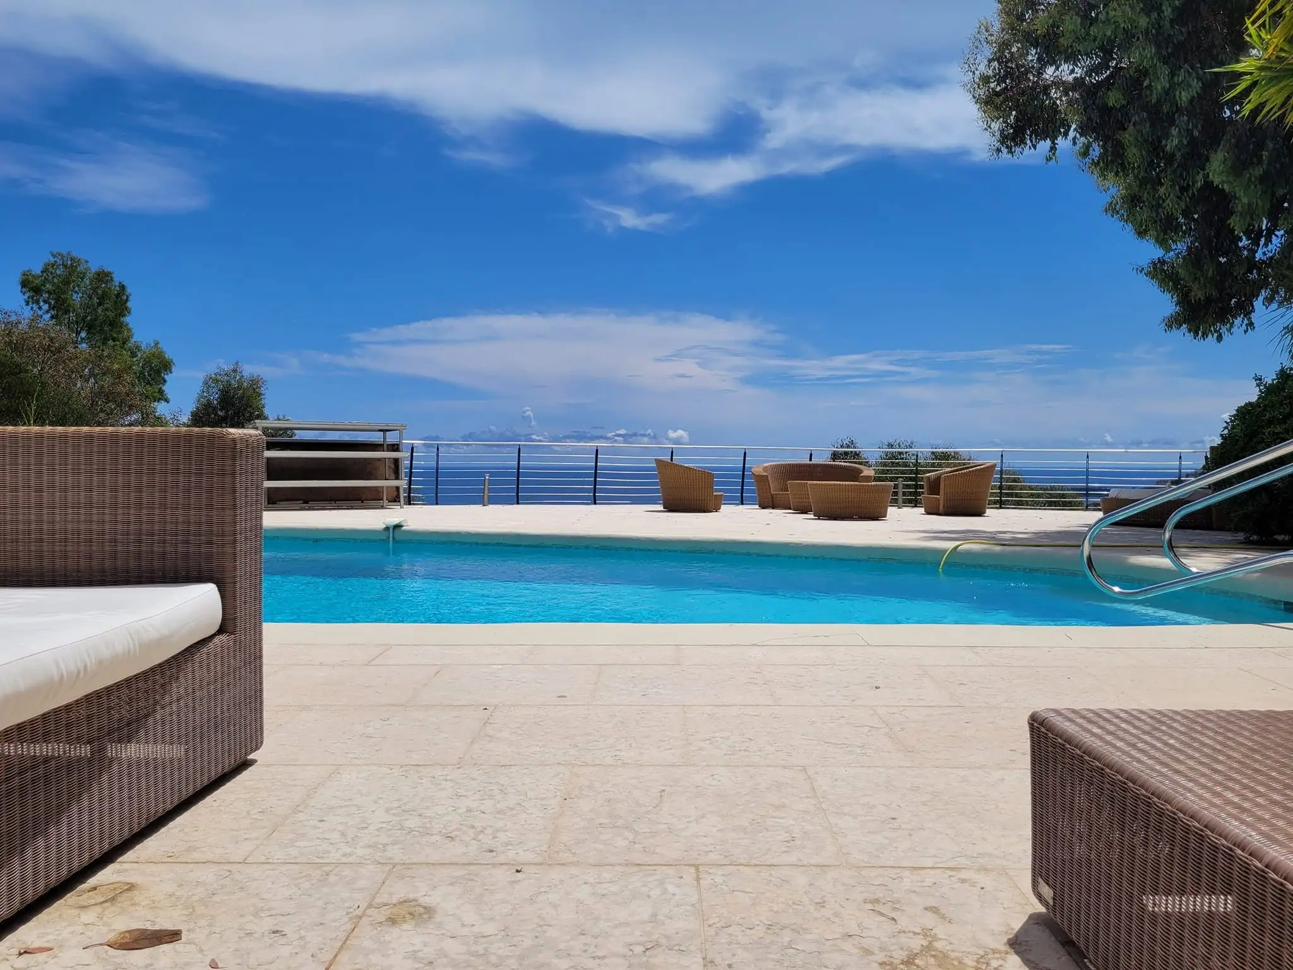
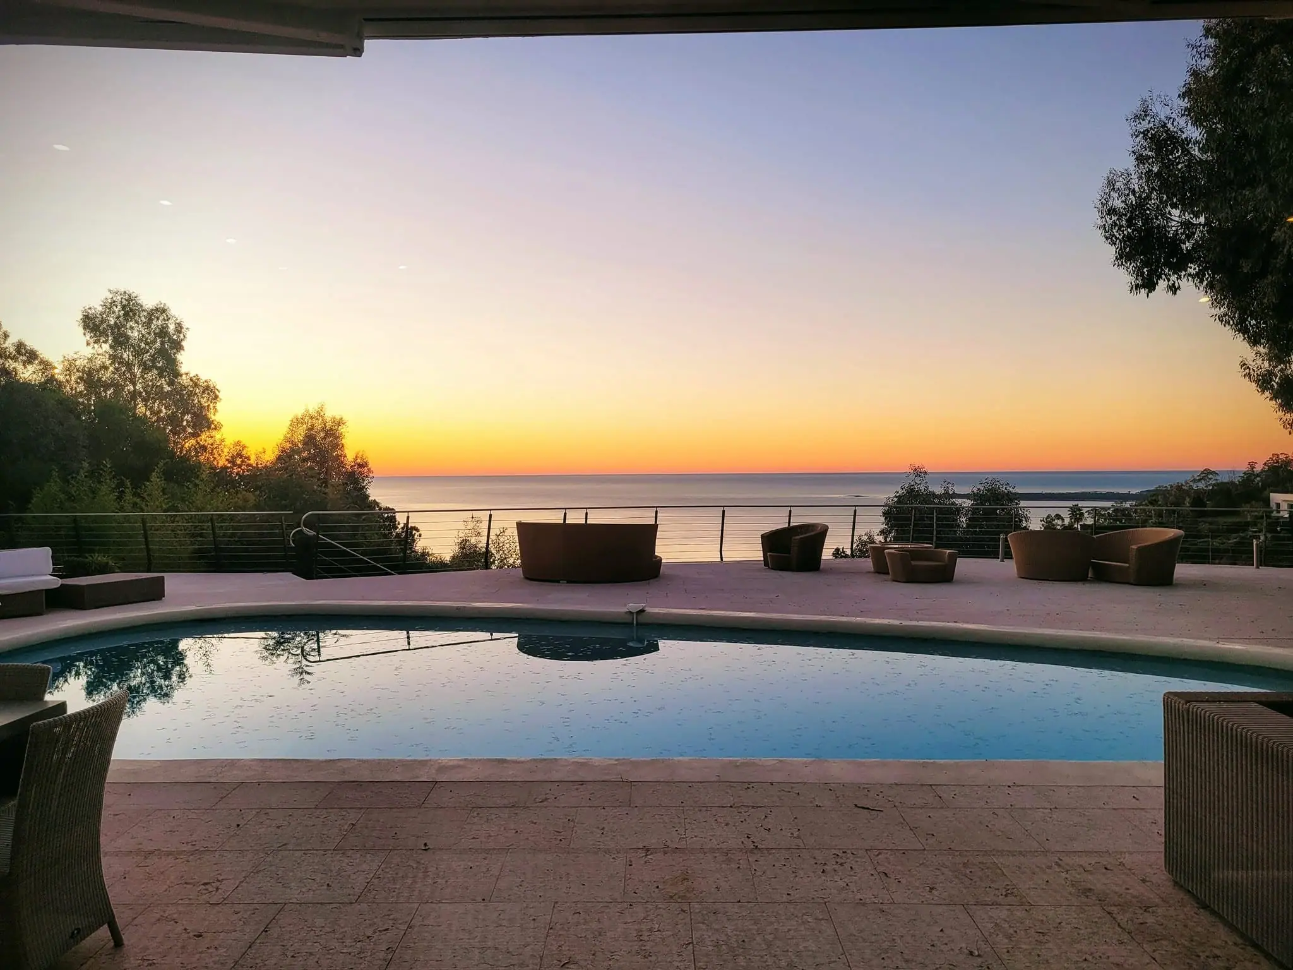
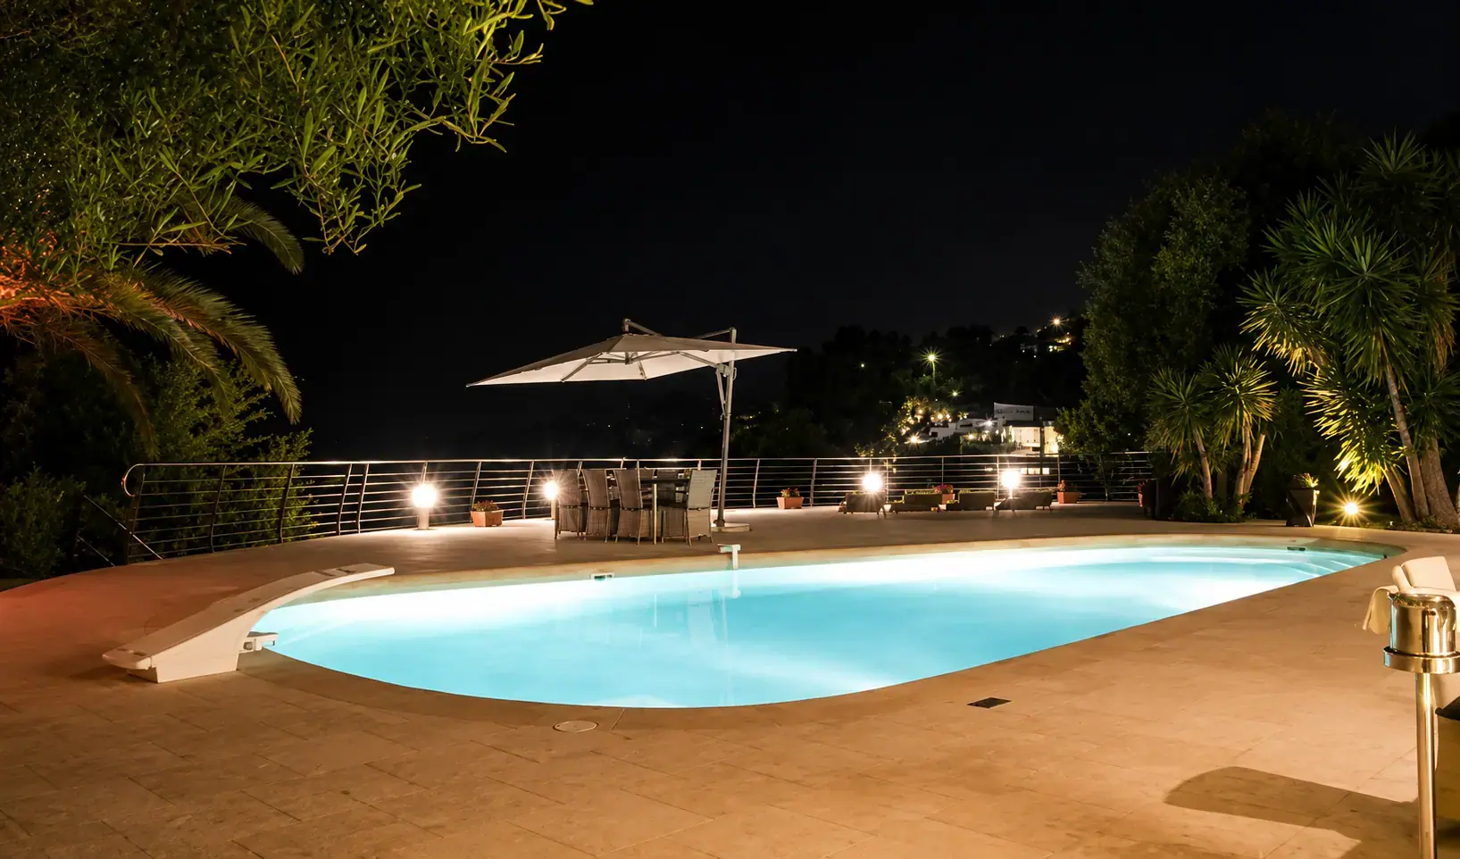
Sculpted gardens, eucalyptus, lavender, lemon trees, and the pool terrace carry the architecture toward the Mediterranean.
From daylight to night
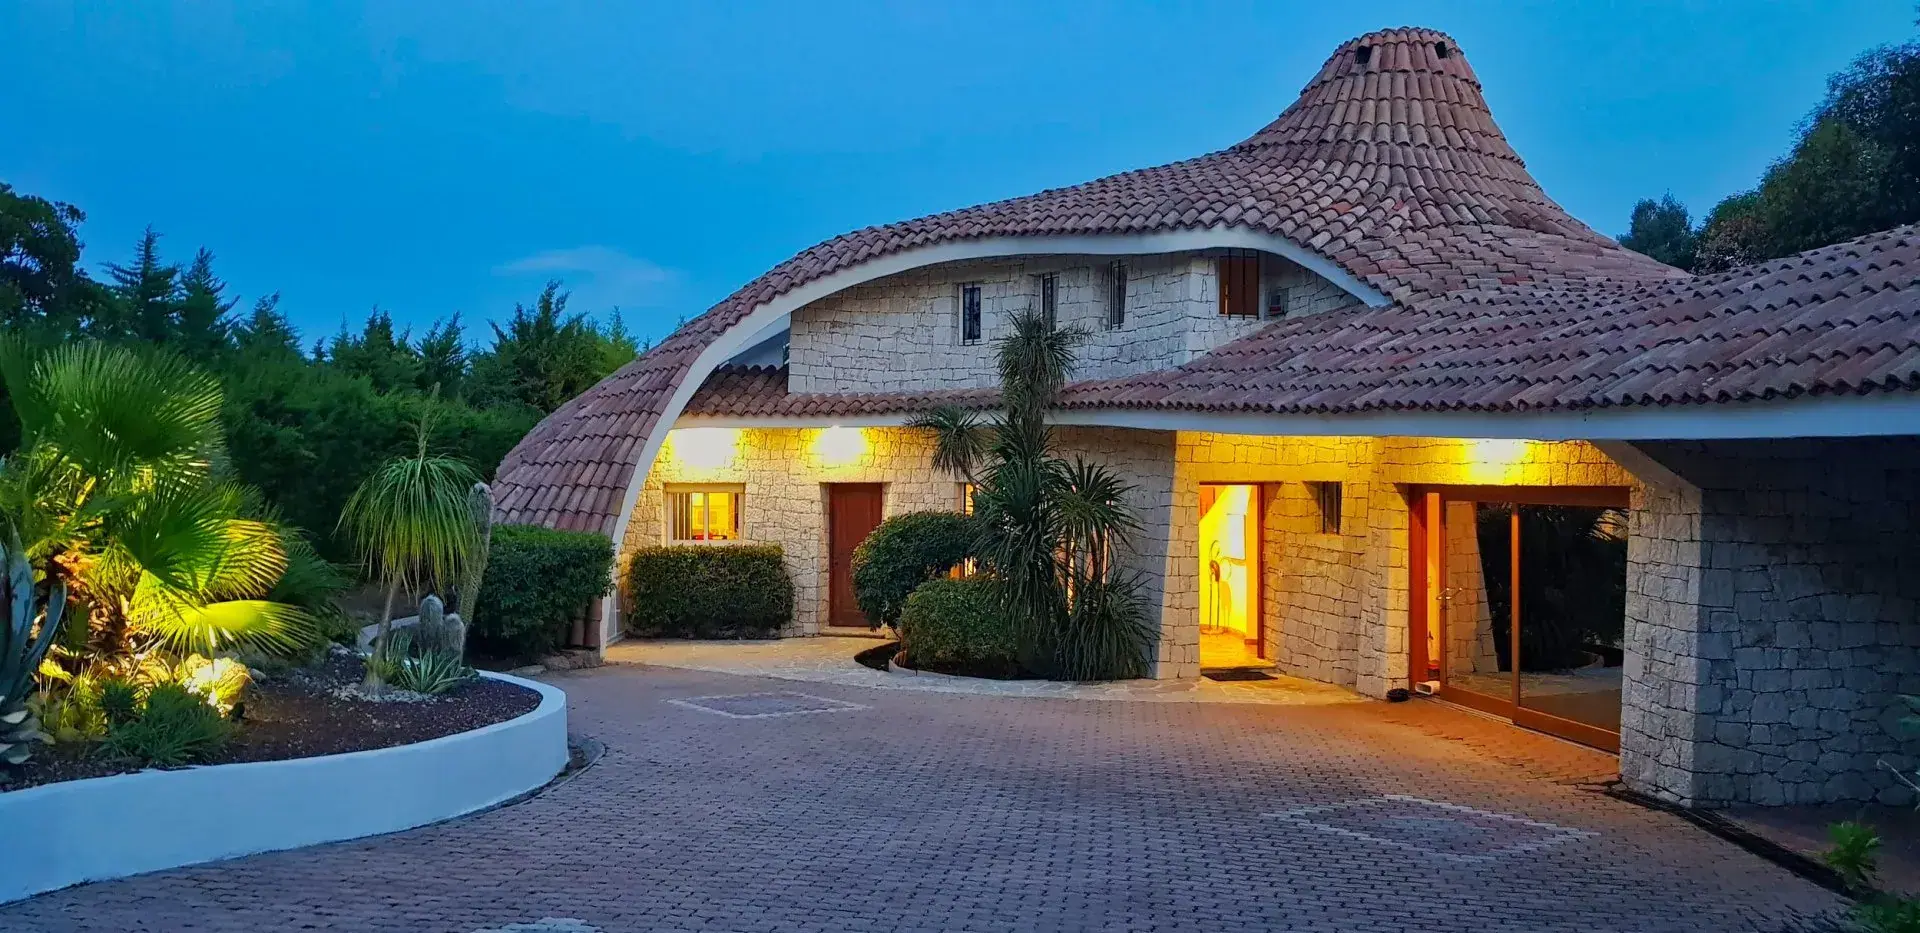
As the sun leaves the bay, the roof, pool, and illuminated rooms become a different composition.
Live inside the architecture
Experience Couëlle’s architecture privately, with six suites, the pool, gardens, terraces, and Villa Oxygène’s personal hosting.
Discover private stays →